In this part 2 of the post, I will be showing you:
- Pre-renovation Discussion Process
- Floor Plan
- Full Renovation Details (quotation without price)
- 3D Perspective Drawing
Pre-renovation Discussion Process
- Site Visit: The Interior Designer will visit the actual site have a clearer picture of the whole renovation project. With wealth of experience from renovating HDB flats like Interior Designer Ben Ng, he is able to advise the home owner on how and where to place the carpentry or furniture to maximise the utilisation of every inch of the house. He can also advise on how to save money by advising the home owner to use certain material or reusing some of the old fixtures. If you plan to hack part of the walls in the house, experienced Interior Designer can also advise on the hacking limits with 80%-90% accuracy subject to HDB or qualified building engineer (for condo) approval. He is also able to identify any unexpected works that need to be carried out. For example if your neighbour’s toilet above your floor is leaking water, he will try to get it fixed by coordinating with HDB.
- Requirement Discussion: The next step is to understand about the homeowners’ wants, needs and requirements. The Interior Designer will take note of all the details, including renovation budget and expectation. This process can be very lengthy and tiring. A detailed discussion is very important. The Interior Designer is able to give you what you want when all criteria are discussed. A compromised discussion will generate undesirable designs and more time will be wasted. Sign of a lousy Interior Designer: He will keep rushing you on finalising the details and not interested to understand your requirements.
- Floor Plan & Quotation: After discussion, the Interior Designer will take generate a furnished floor plan with all your requirements as well as a quotation with detailed works to be done. A good layout plan and desired renovation quote will very much depend on the prior discussion and a Interior Designer with good “listening ears”. There should be minimum adjustments to the details or minimum number of times the plan is adjusted. If there are too many corrections or not to your requirements at all, you should reconsider if you really want to employ the service of the Interior Designer. If you find yourself in the position where you are unable confirm the design or quotation with your Interior Designer after numerous meeting: You might be the problem! Ask yourself if you really know what you want? If you don’t even know what you want, how do you expect the Interior Designer knows what you want? To be fair to your Interior Designer, do discuss with your partner what you guys really want!
- 3D Perspective Drawing: After confirming on paper all the details, the Interior Designer will generate 3D perspective drawings of your home. This will give you a better picture of the end product of the renovation.
Floor Plan And Proposed Layout of Punggol 4 Room HDB Renovation

Punggol 4A HDB Original Floor Plan
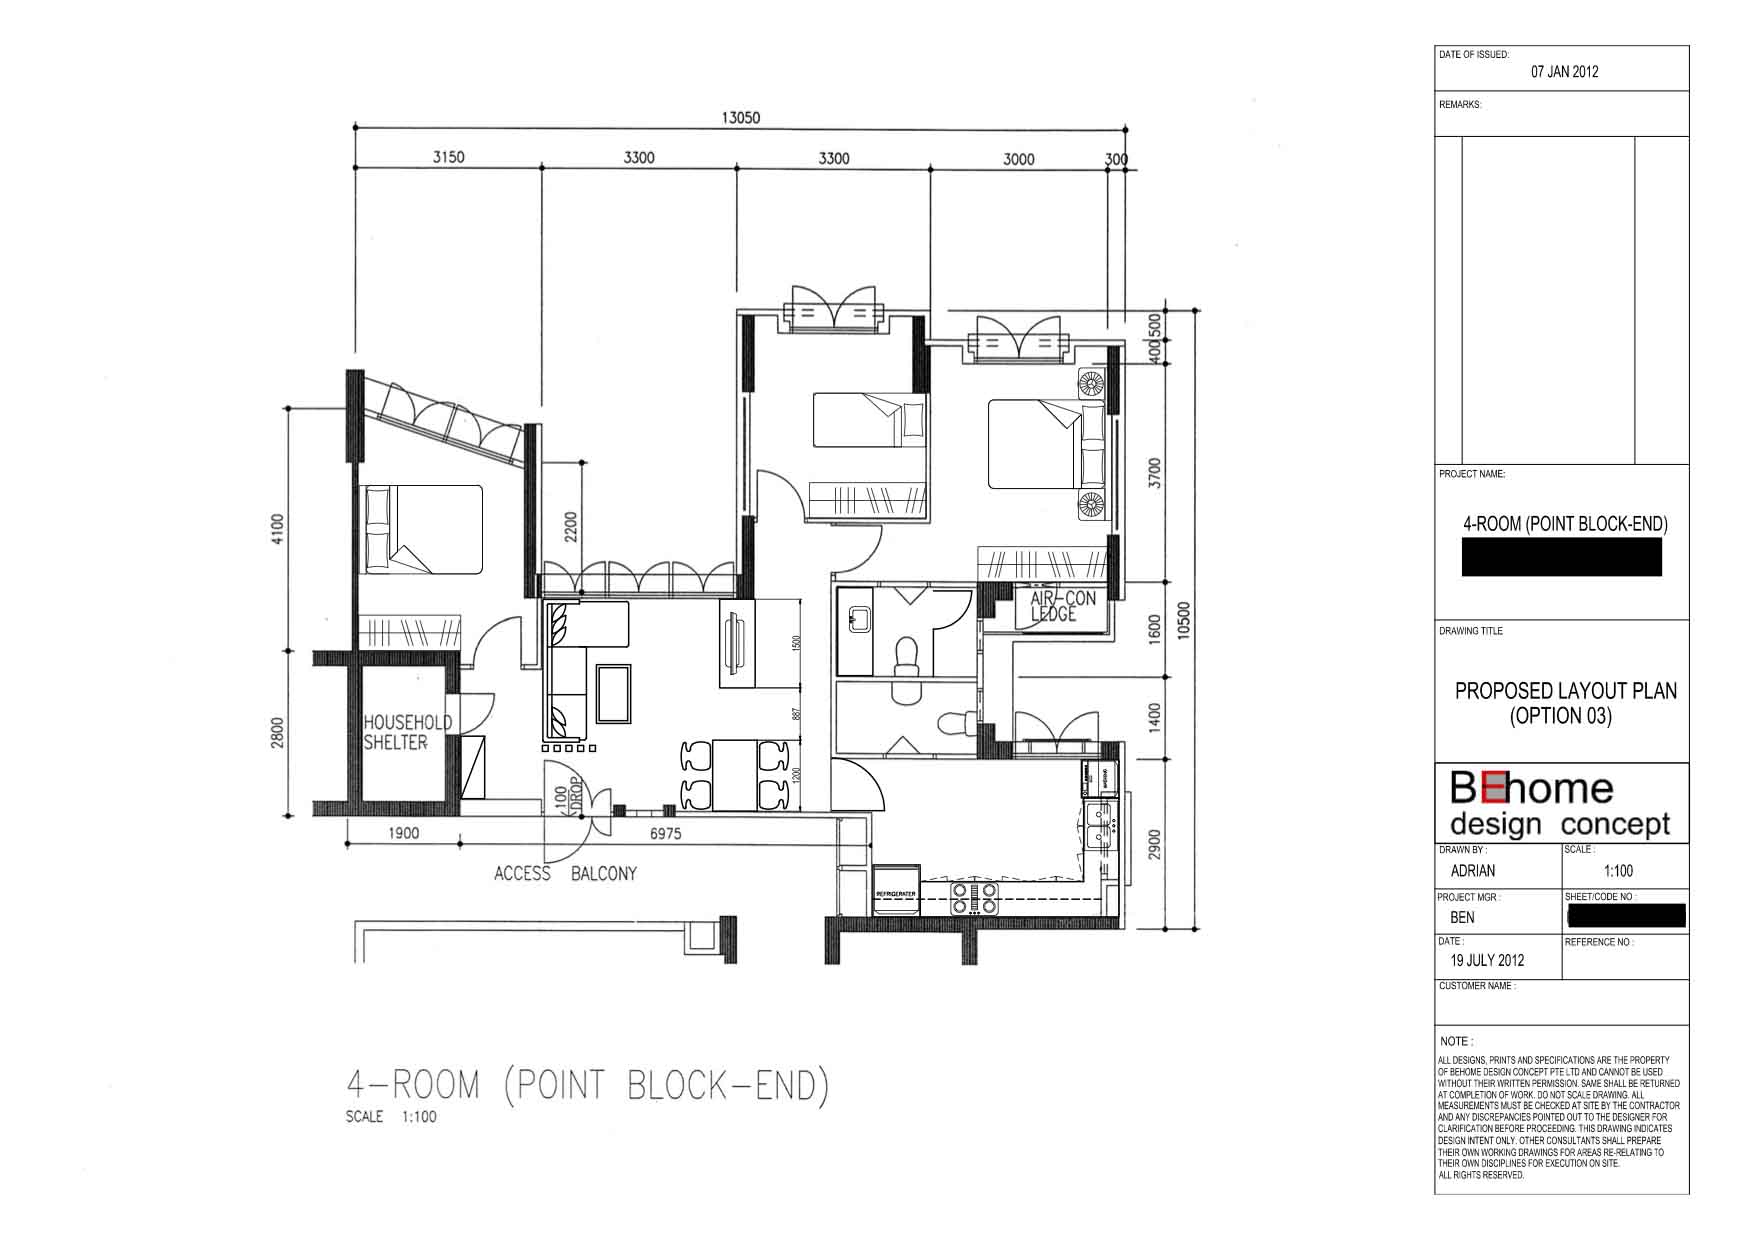
Punggol 4A HDB Proposed Layout Plan
-
You can get your original floor plan from HDB website using their e-Service: Purchase of residential floor plan. They will send the floor plan to your email after payment.
-
The Interior Designer will provide you with a overview of the renovation works on the floor plan.
-
The proposed layout displays the positioning of all the furnitures as well as the carpentry works.
Quotation And Renovation Work Details Punggol 4 Room HDB Renovation

Punggol 4 Room HDB Quotation and Renovation Work Details (Without price) 1

Punggol 4 Room HDB Quotation and Renovation Work Details (Without price) 2

Punggol 4 Room HDB Quotation and Renovation Work Details (Without price) 3
- The quotation above displays very precise details of all renovation works, terms and conditions.
- If you do not understand the details in your quotation, you must clarify with your Interior Designer or contractor.
3D Perspective Drawing of Punggol 4 Room HDB Renovation

BEHome Deign Concept Living Room 1 (3D Drawing)

BEHome Deign Concept Punggol 4 Room HDB Living Room 2 (3D Drawing)

BEHome Deign Concept Punggol 4 Room HDB Kitchen (3D Drawing)

BEHome Deign Concept Punggol 4 Room HDB Master Bedroom (3D Drawing)

BEHome Deign Concept Punggol 4 Room HDB Master Toilet (3D Drawing)
- The 3D perspective drawings display even greater details of the renovation works.
- It is especially useful for carpentry, tiling and painting works.
- The 3D drawings ensure that your colour and design selections are up to your expectation.
Information about the Interior Designer:

Interior Designer Ben Ng
Name: Ben Ng
Experiences: working as a Interior Designer since 2006
Mobile: 9746 2581
Company: BEHome Design Concept
Website: http://www.behomedc.com/index.htm
Also see here for another of his master piece.
Do mention Vincent Interior Blog for special discount or free gift! No commission is given to Vincent Interior Blog (promise, swear and guarantee!), so you can be assured that you get the best pricing for your renovation!
Tags: 3d, 4 room HDB, BEHome Design Concept, Ben Ng, floor plan, http://www.behomedc.com/index.htm, interior design, INTERIOR DESIGNER, punggol, Punggol 4 Room HDB Renovation, quotation, SINGAPORE