This Parc Seabreeze renovation project is finally completed! I must say the the design from The Design Practice is very different and that is really the selling point of this company. Because I do not want to cause any inconvenient to the homeowners, the apartment is therefore not furnished when I took the pictures.
Entrance of the apartment / Shoe cabinet
!Parc Seabreeze Renovation The Design Practice-Shoe Cabinet 1
!Parc Seabreeze Renovation The Design Practice-Shoe Cabinet 2
I really like this shoe cabinet. The black frame with frosted wire glass make the shoe cabinet really outstanding. The kitchen door is also designed to match the shoe cabinet.

Even when the kitchen door is opened, it still matches the shoe cabinet. Not many Interior Designer can think of such concept.

Just behind the shoe cabinet is a study area.
Living room / TV feature wall

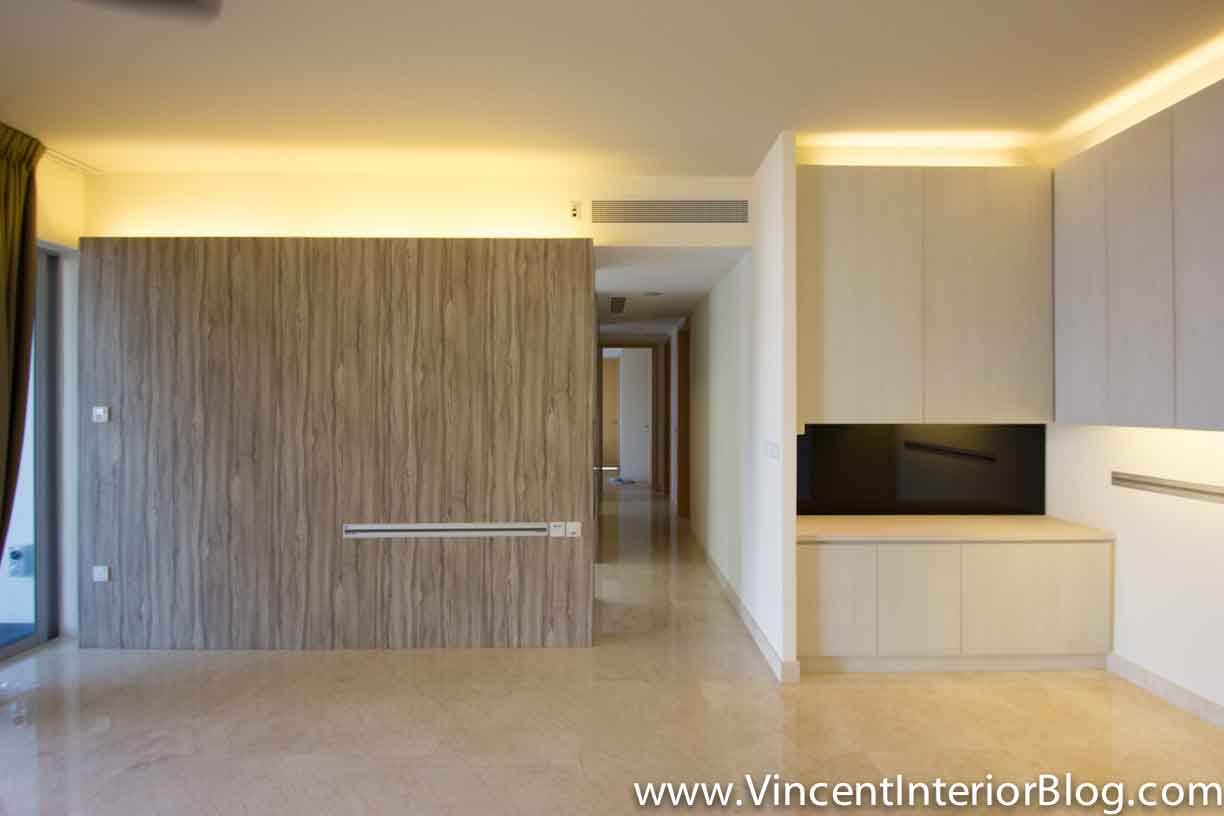
The TV feature wall is designed to match the display shelve and doors along the bedroom corridor.
!Parc Seabreeze Renovation The Design Practice-Living Room 5
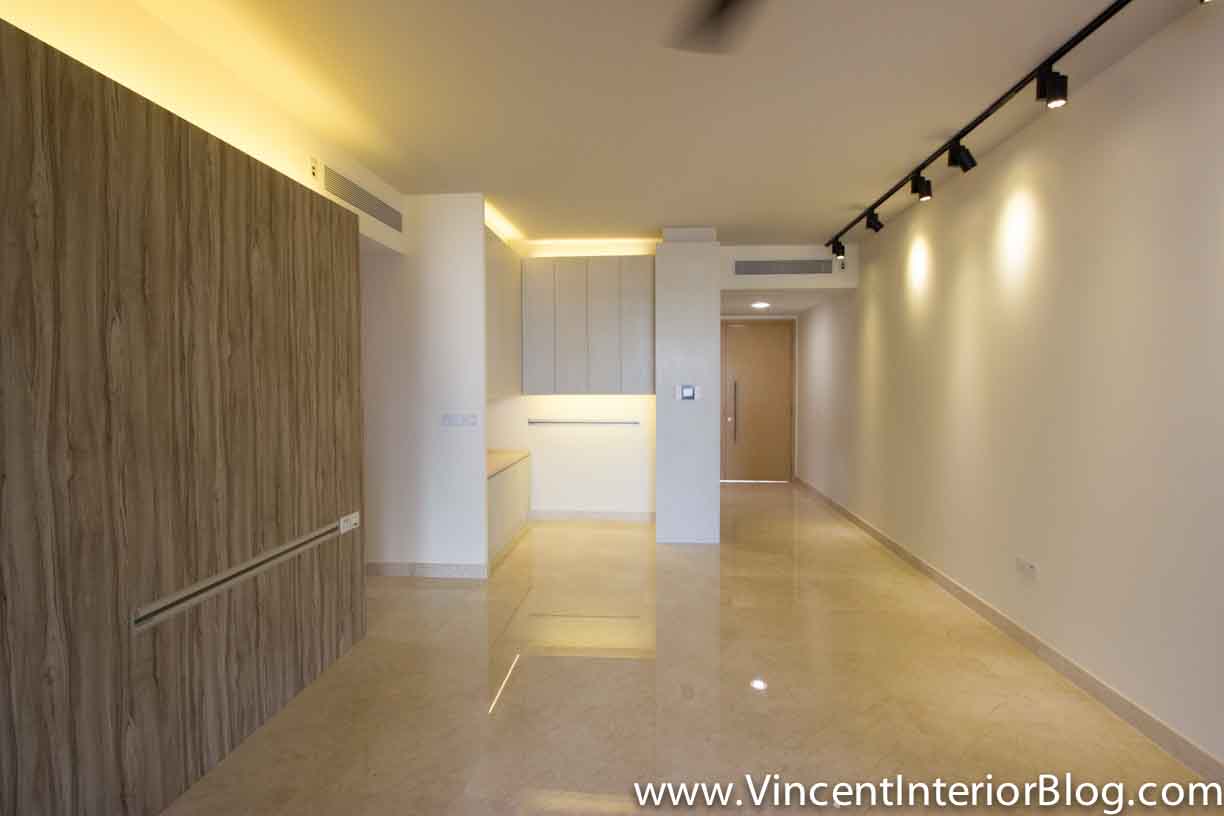
Bedroom corridor / Display shelve / Bedroom doors
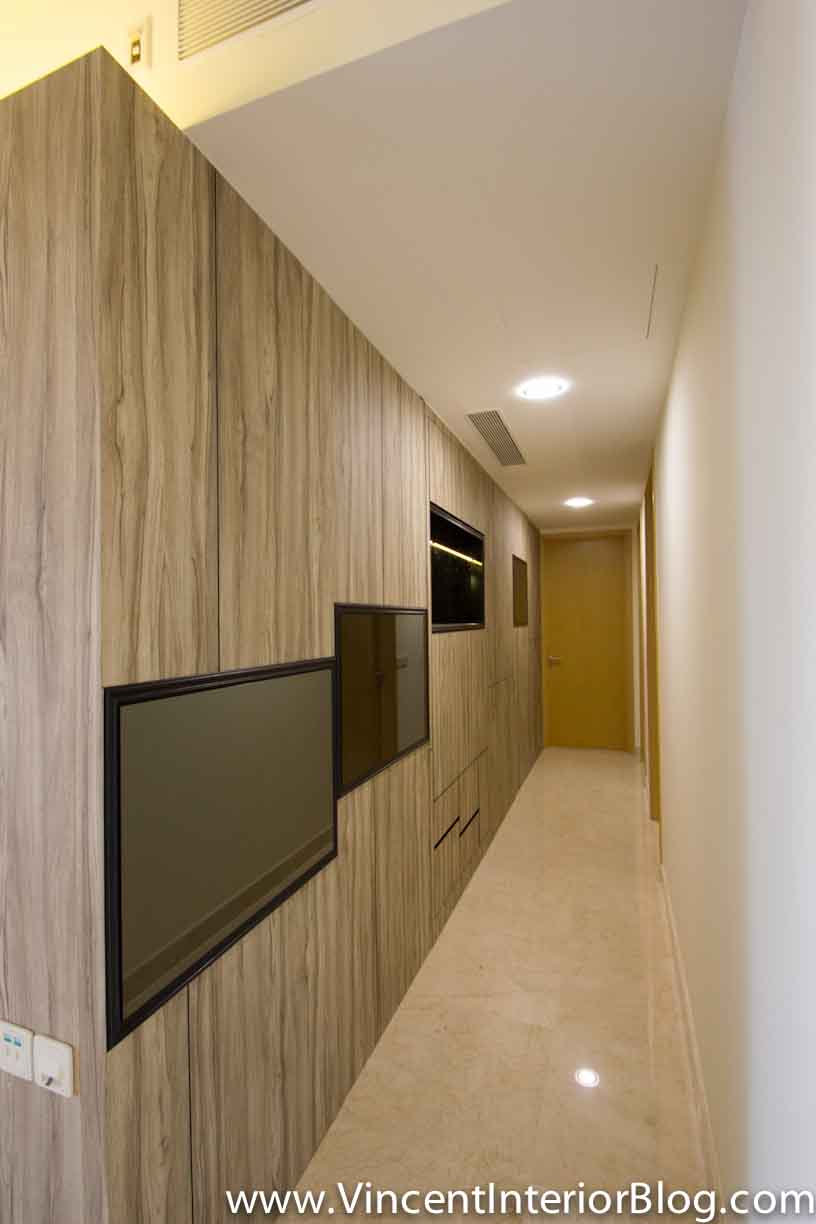
Black wooden frame with black mirror are used to create some designs along the bedroom corridor.
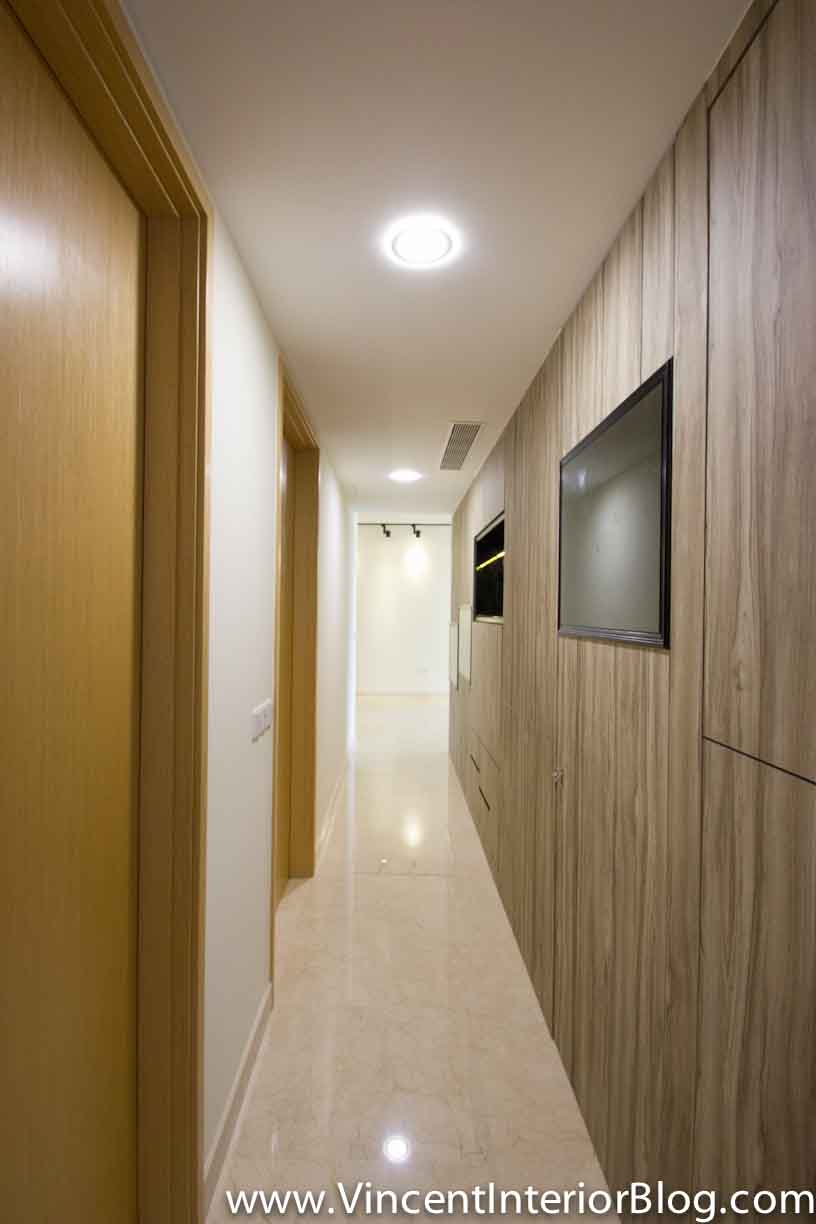
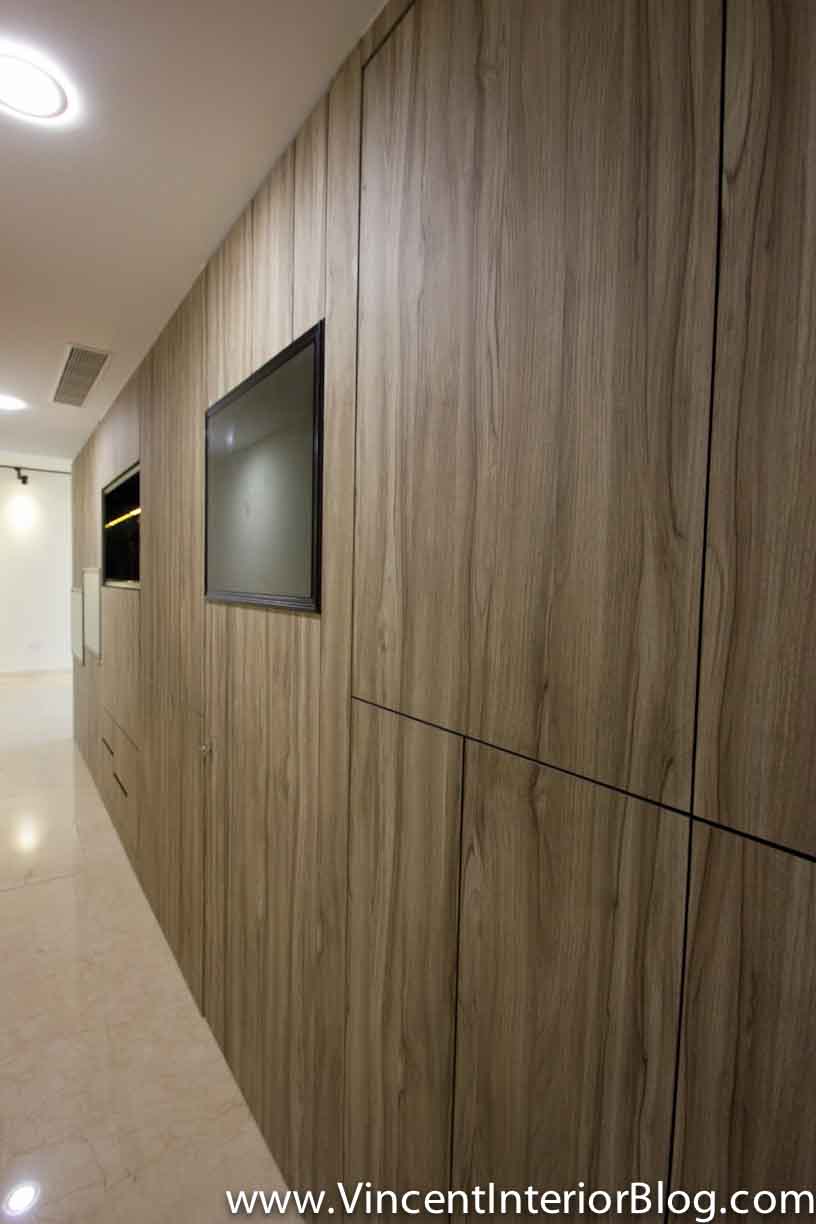
The bedroom doors are hidden perfectly within the carpentry. Can you identify where are the bedroom doors?
Common bedroom
!Parc Seabreeze Renovation The Design Practice-Common Bedroom 7
Master Room
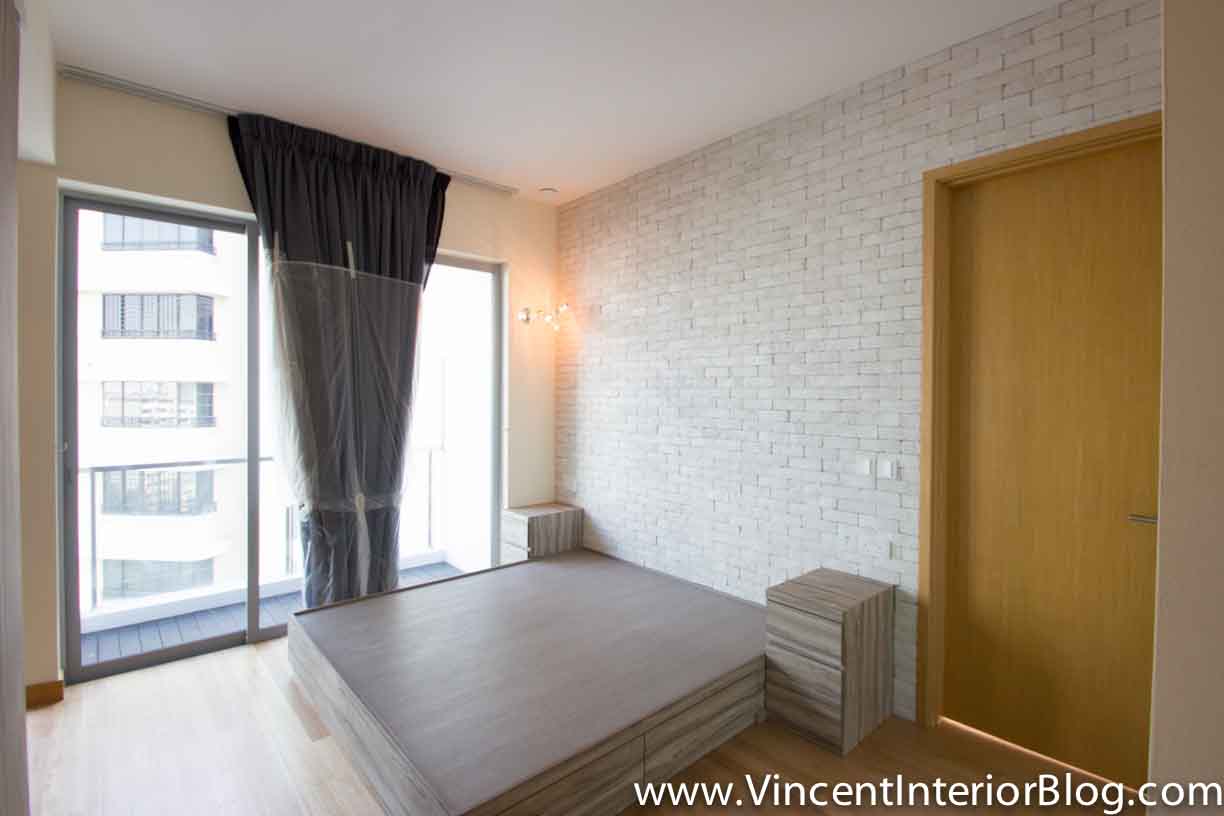
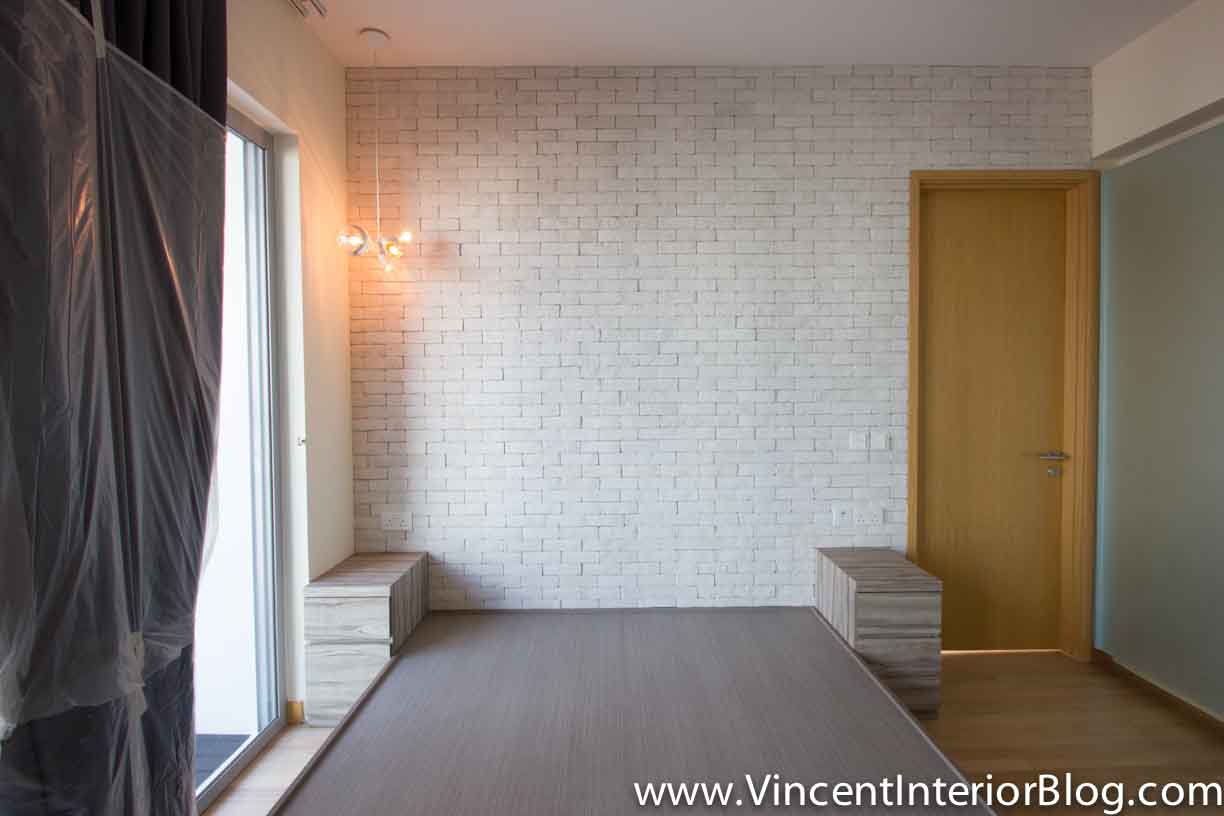
I also like the idea of using “white brick” tiles for the wall at the bed area. It is something that you do not see very often.
!Parc Seabreeze Renovation The Design Practice-Master Bedroom 10
The master bedroom is extended by hacking down the wall connected to the next room. A door which act as a TV feature wall is built for more flexibility.
!Parc Seabreeze Renovation The Design Practice-Master Bedroom 11
The TV feature wall cum door can be open to extend the master bedroom further when necessary.
!Parc Seabreeze Renovation The Design Practice-Master Bedroom 12
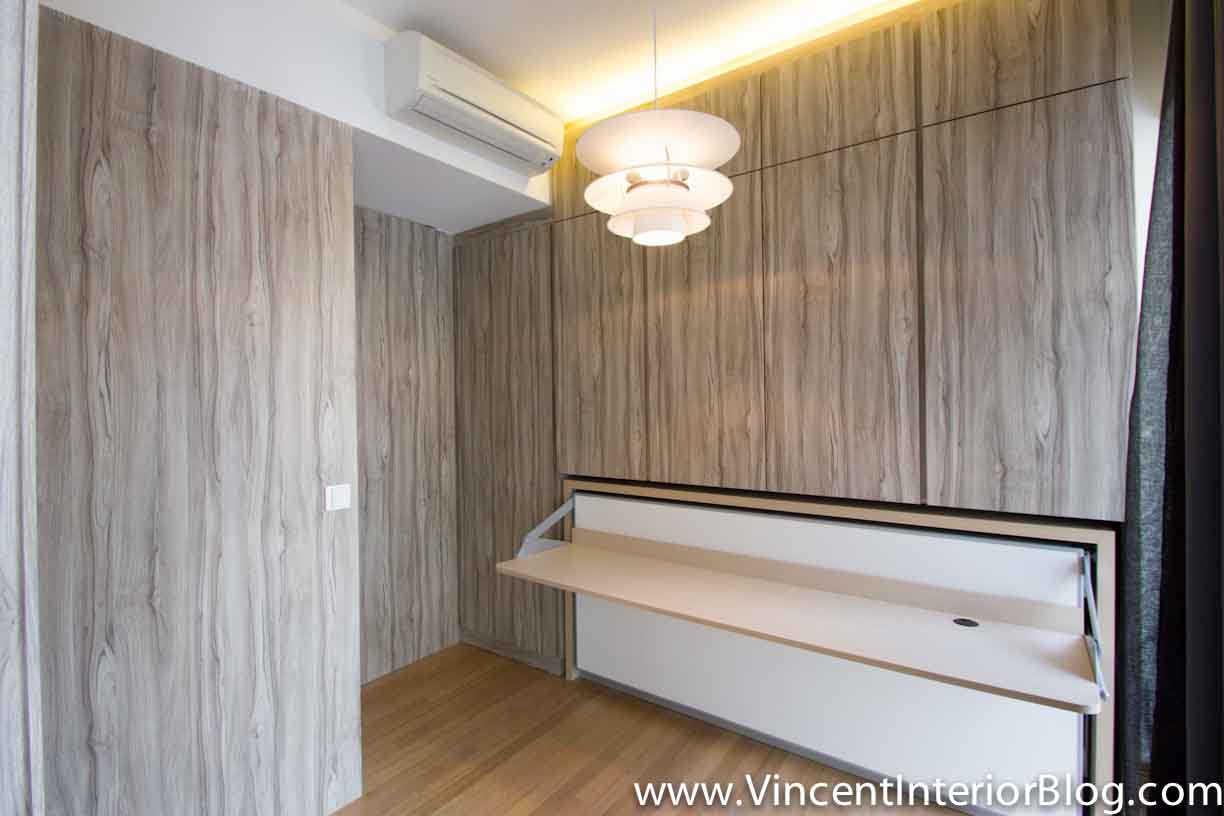
The study table can be opened up into a bed.
Invisible window grille
!Parc Seabreeze Renovation The Design Practice-Window Grille 14
For the balcony area with low tempered glass, invisible grille can be installed.
Review
What a impressive renovation! The Design Practice is a Interior Design company that really focus on design. If you like unique and outstanding interior design, engaging them to design and renovate your home is the perfect choice.
Information about the IDs from The Design Practice

Address: 387 Joo Chiat Road, The Modules Unit, 04-01, Singapore 427623
Tel: 6337 6478 / 9836 8281
Email: raymond@thedesignpractice.sg (Primary Contact, address to Raymond)
Website: http://www.thedesignpractice.sg
Specialisation: Condominium, landed and commercial projects
Interior Designer from The Design Practice

Raymond Kua
Experience: working as a Interior Designer since 2001

Evangeline Cai
Experience: working as a Interior Designer since 2004
The Design Practice do charge a design fee of $1500 for their unique design service. No commission is given to Vincent Interior Blog, so you can be assured that you get the best pricing for your renovation!
Raymond and Evangeline are Vincent Interior Blog’s preferred Interior Designer.
Also see: Beautiful furniture from Vincent Interior Blog’s preferred partners

Tags: completed projects, Condominium, parc seabreeze, raymond kua, RENOVATION, SINGAPORE, the design practice