I am featuring another 4 room HDB renovation project by BEhome Design Concept. This project is located at Yishun and is almost completed. The renovation project is a brand new built-to-order HDB flat. It took about 7 weeks to complete. I am also happy to tell you that the owners Mr and Mrs K are my readers and I would like to take this opportunity to thank them for their trust and support. In this post, I will be showing you some of the current on site pictures as well as the perspectives of the projects.
Perspectives
In this renovation project, Ben uses a lot of black and white colours. The renovation items include:
- False ceiling,
- Shoe cabinet with settee
- TV feature wall with console
- Kitchen cabinet
- Toilet vanity with mirror
- Shower screen
- Bedside tables
- Walk-in wardrobe with dressing table and study table
- Conceal sliding door to walk-in wardrobe
- Plumbing works
- Electrical works
- Vinyl flooring for bedrooms
- Homogeneous flooring for living room
- Hacking of kitchen walls
This renovation project is considered a full scale project. For those homeowners who are looking forward to a full scale renovation project for their BTO 4 room HDB, this project will be a good references and comparison for you.
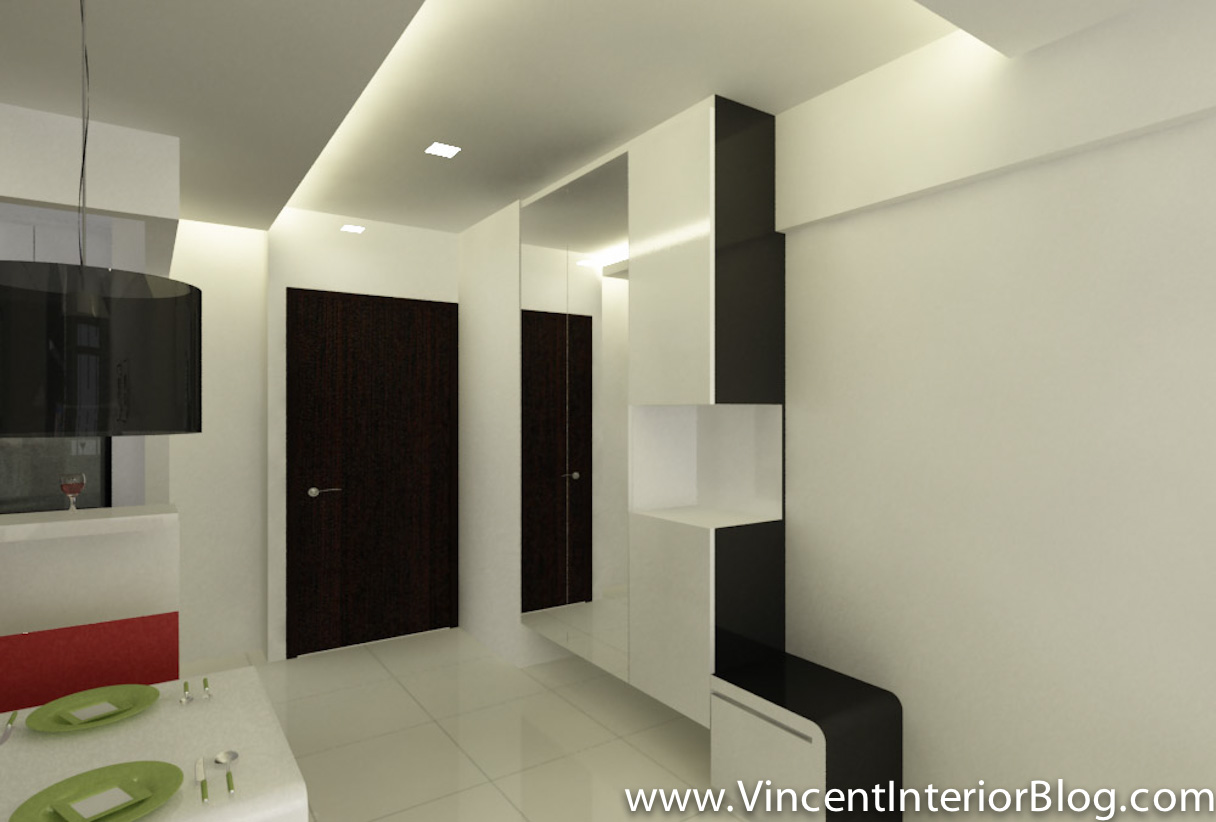
The shoe cabinet comes with an area where you can put your daily used items like keys, etc. The mirrors not only work as doors for the shoe cabinet but let you have a final check on your dressing before you step out of the house. 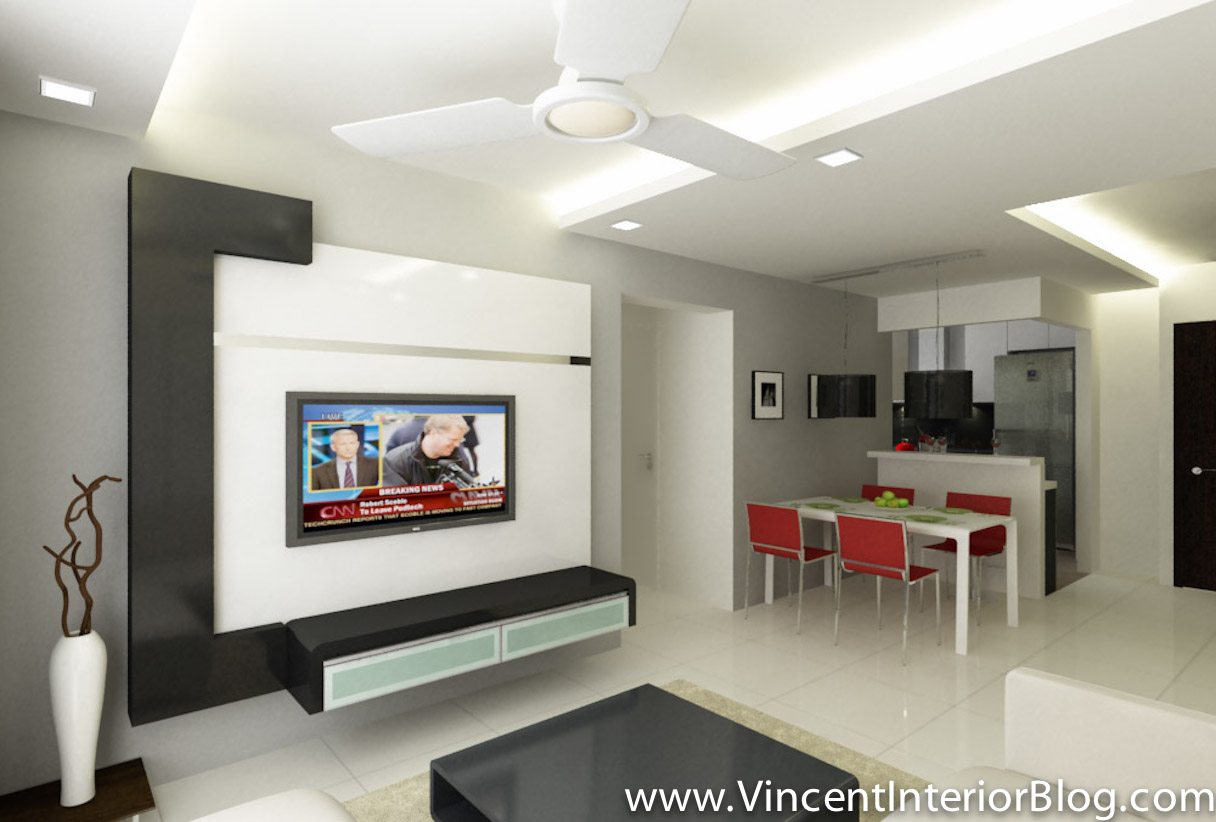
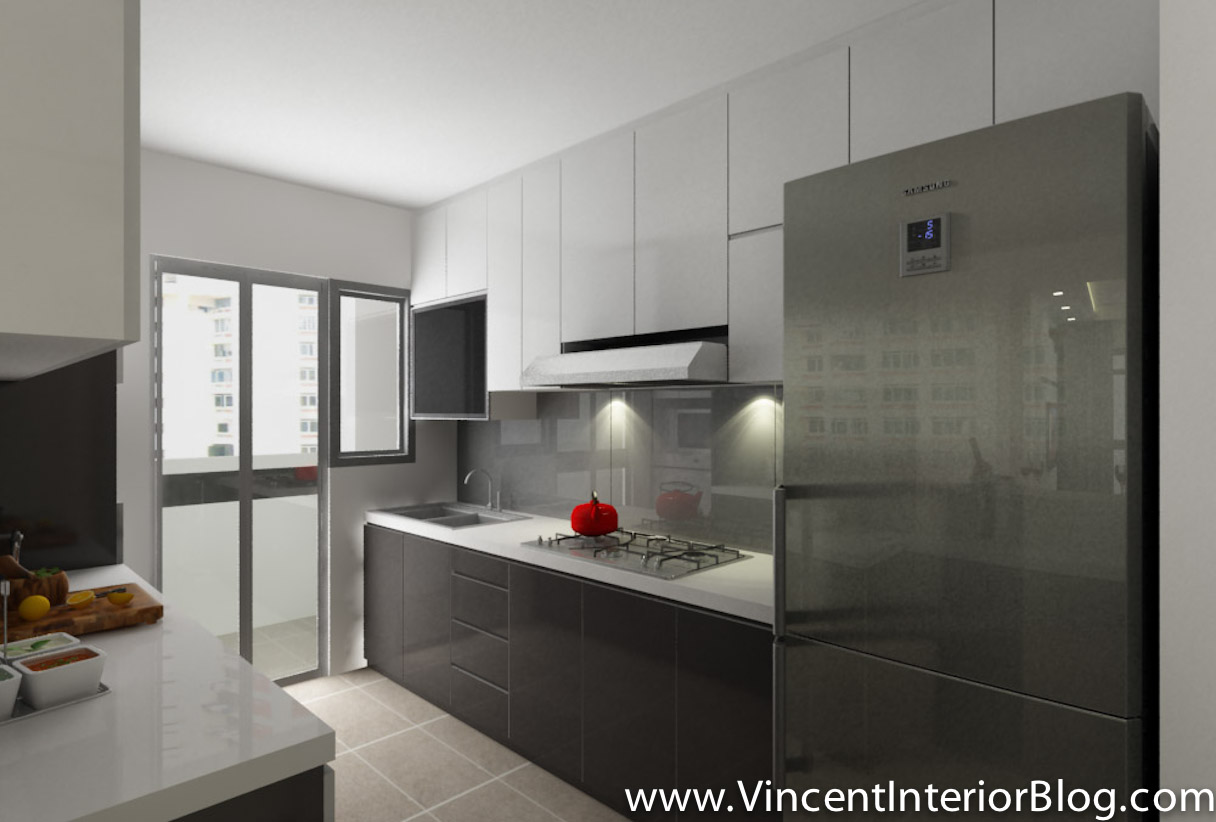
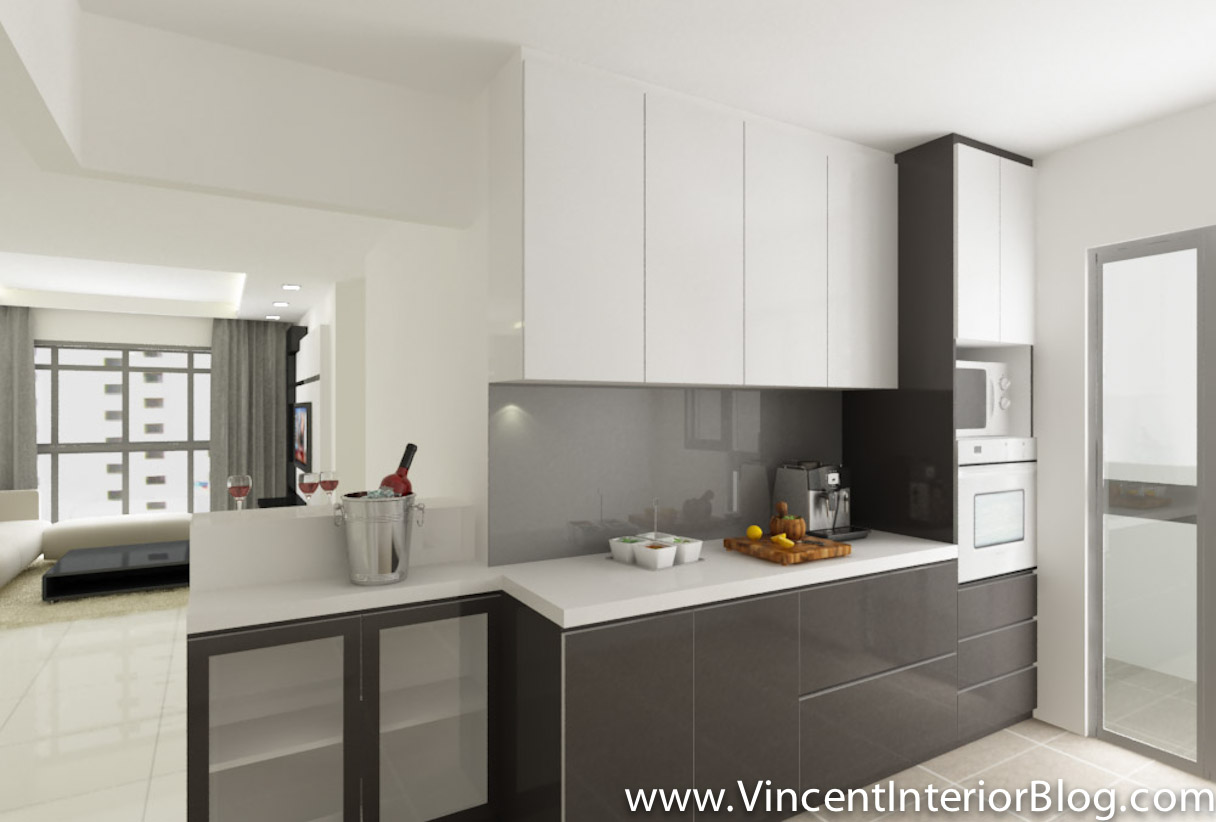
This kitchen is done with a open concept in mind without door or divider.
!4 Room HDB Yishun Vincent Interior Blog BEhome-1 
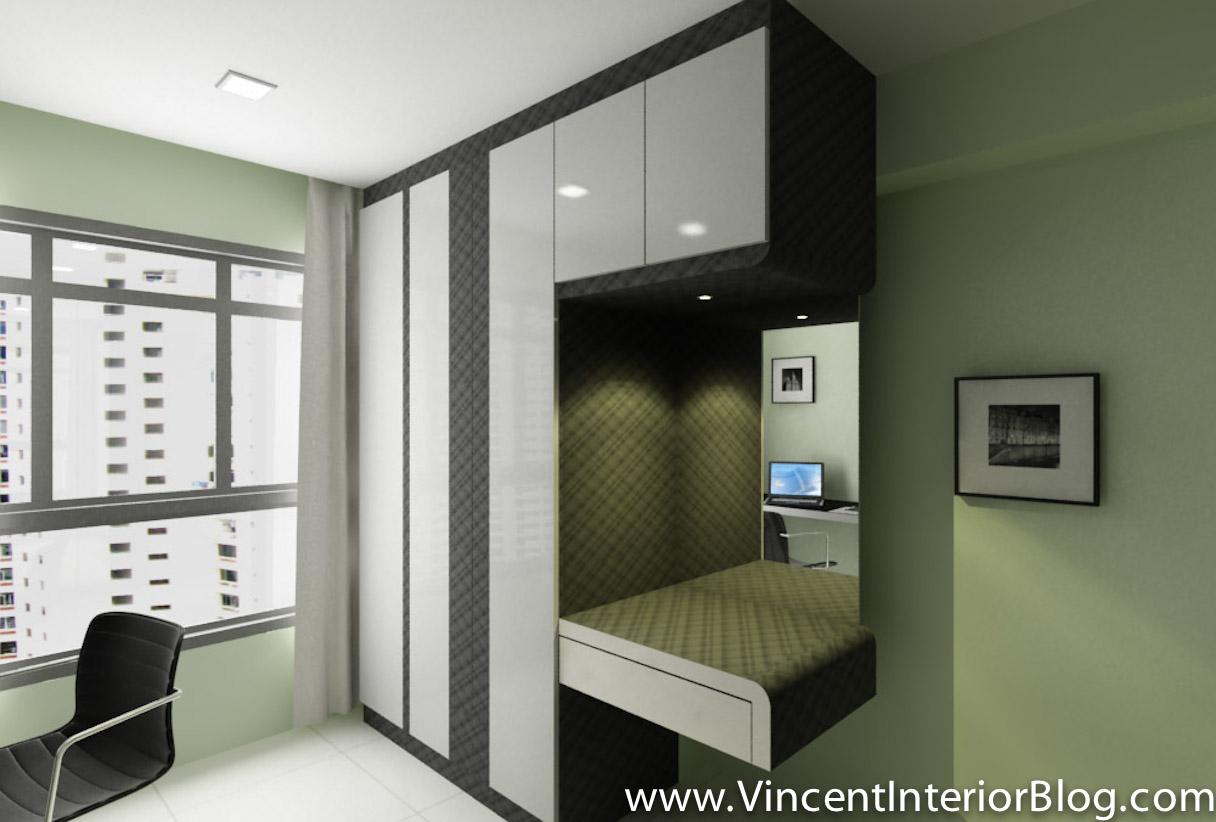
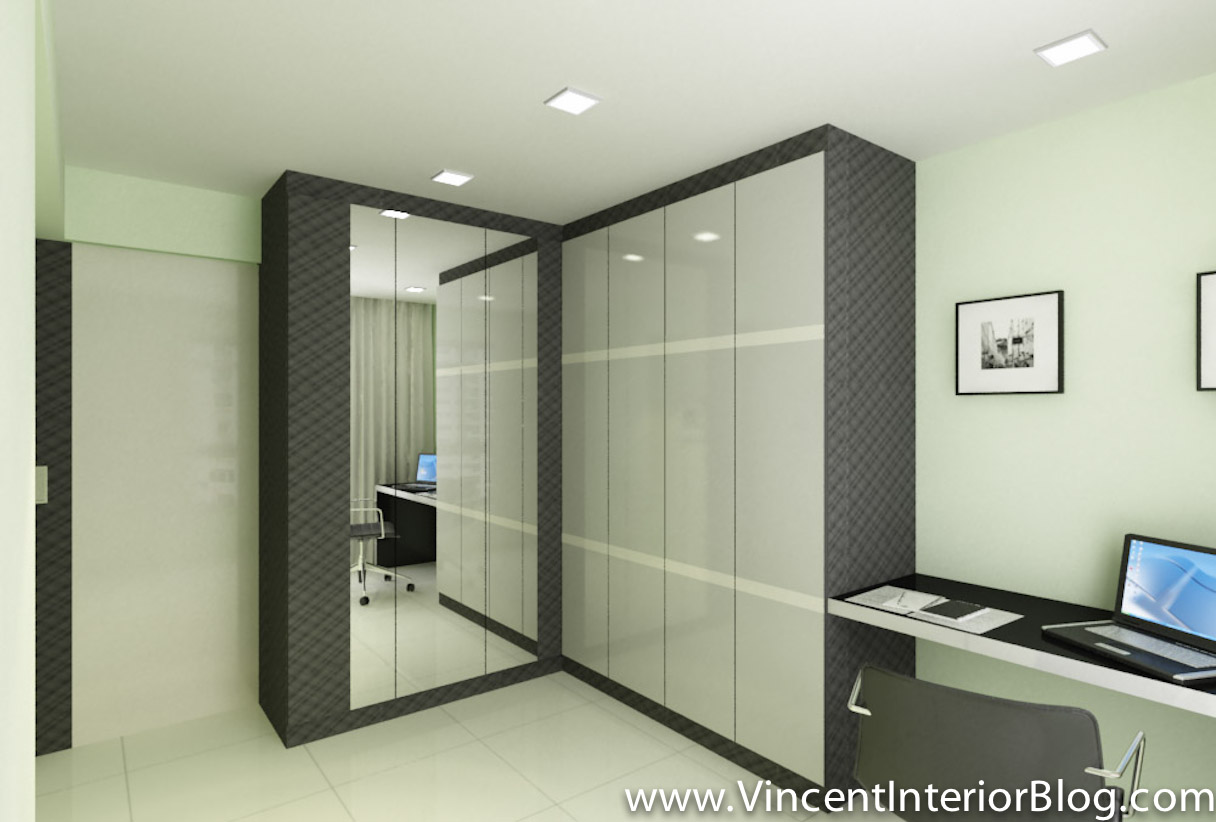
Current job site pictures
!4 Room HDB Yishun Vincent Interior Blog BEhome-11 !4 Room HDB Yishun Vincent Interior Blog BEhome-12 !4 Room HDB Yishun Vincent Interior Blog BEhome-13 !4 Room HDB Yishun Vincent Interior Blog BEhome-9 !4 Room HDB Yishun Vincent Interior Blog BEhome-10 !4 Room HDB Yishun Vincent Interior Blog BEhome-14 !4 Room HDB Yishun Vincent Interior Blog BEhome-15 !4 Room HDB Yishun Vincent Interior Blog BEhome-16  !4 Room HDB Yishun Vincent Interior Blog BEhome-18 !4 Room HDB Yishun Vincent Interior Blog BEhome-19
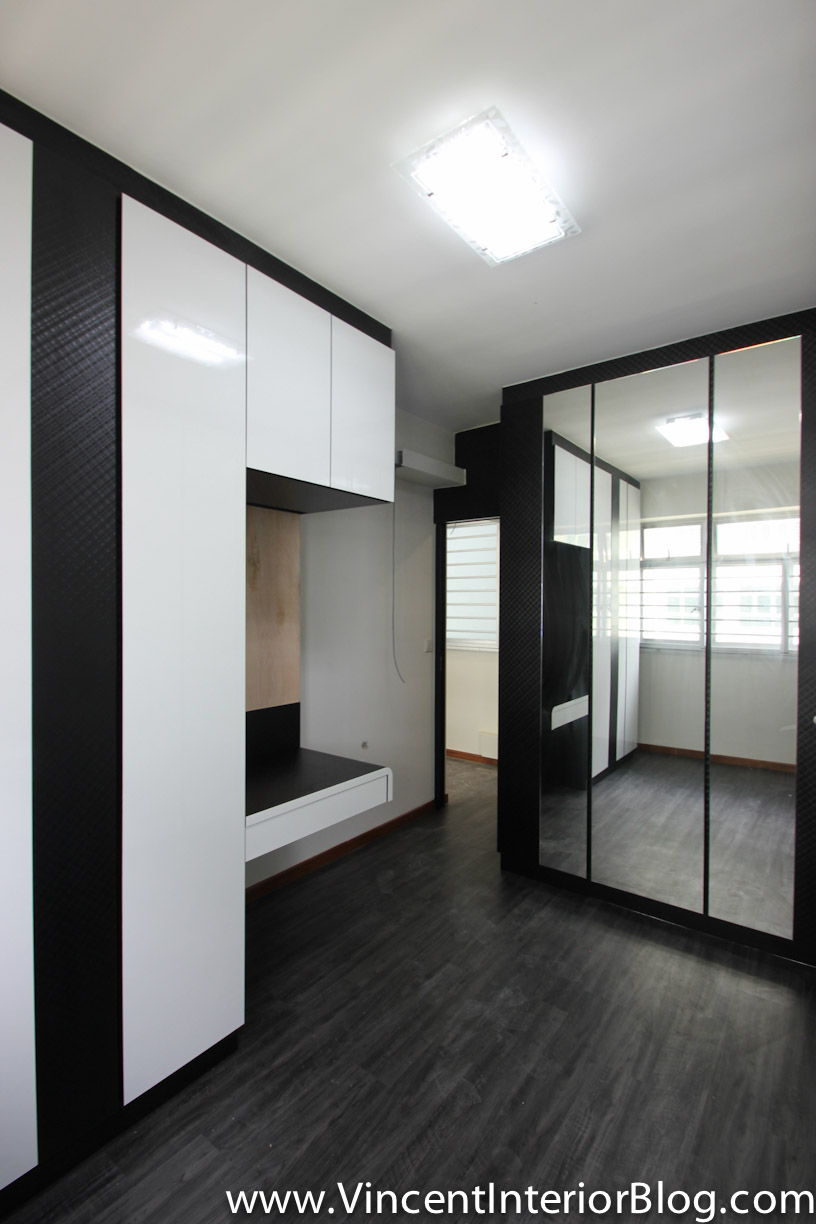
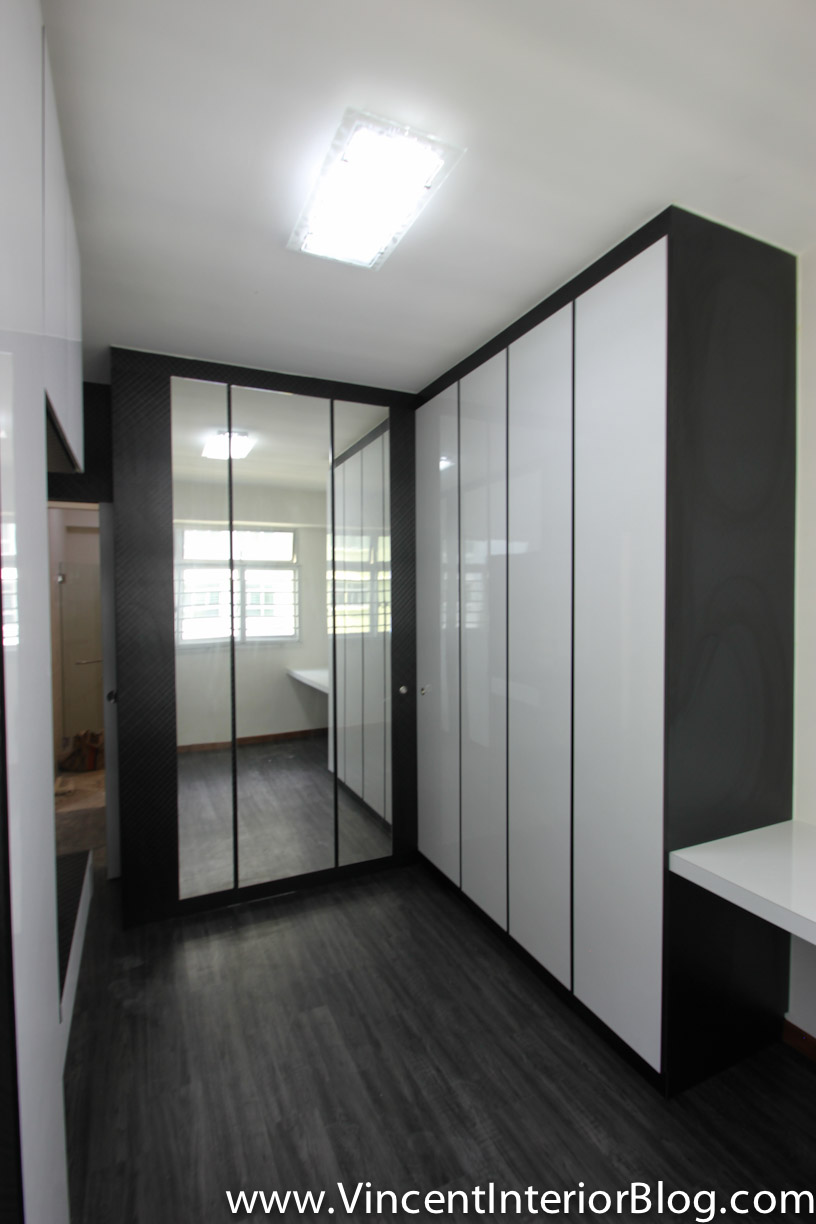 !4 Room HDB Yishun Vincent Interior Blog BEhome-22
Internal structure of the wardrobe needs a lot of planning before it is constructed. Therefore, it is important to discuss with your ID or partners during the carpentry discussion and confirmation phase. End of the day, you will be the one using the wardrobe daily.
!4 Room HDB Yishun Vincent Interior Blog BEhome-23 !4 Room HDB Yishun Vincent Interior Blog BEhome-24 !4 Room HDB Yishun Vincent Interior Blog BEhome-25
What i am showing you in the above 3 pictures is the conceal sliding door for the walk-in-wardrobe. The door is done in such a way that it is concealed behind the the wardrobe when opened. In addition to that, the sliding track is also carefully concealed under the carpentry.
!4 Room HDB Yishun Vincent Interior Blog BEhome-27 !4 Room HDB Yishun Vincent Interior Blog BEhome-26
Another point I would like to talk about is some of the electrical points in this projects. I really like the electrical points at the bedside and the dressing tables. These are the locations where electrical points are really useful for charing of mobile phones and hair dryer. Therefore, do include all these electrical points when you renovate your home.
Information about the ID from BEhome Design Concept

Address: Blk 510, Bedok North Street 3, #01-05, Singapore 460510
Tel: 6445 2131 / 9746 2581
Email: enquiry@behomedc.com (Primary Contact, address to Ben)
Website: http://www.behomedc.com
Interior Designer from BEhome Design Concept
Ben Ng
Experience: working as a Interior Designer since 2006
Featured completed renovation projects:
- Punggol 4 Room HDB Renovation: Part 9 – Day 40 – Project Completed
- Punggol BTO 4 Room HDB renovation by Interior Designer Ben Ng – Part 2
- BTO 3 Room HDB renovation by Interior Designer Ben Ng – Part 5 – Project Completed
- Resale 4 room HDB renovation (Kitchen & Toilet) by BEhome Design Concept – Part 2- Project Completed
- Yishun 5 room HDB renovation by Interior Designer Ben Ng – Part 6 – Project Completed
Do mention Vincent Interior Blog for special pricing! No commission is given to Vincent Interior Blog, so you can be assured that you are getting the best pricing for your renovation!
Ben Ng is a Vincent Interior Blog preferred Interior Designer.
PS: Due to overwhelming responds, Please allow Ben more time to reply you, whether by email, call or SMS. To facilitate a faster respond, please email your floor plan and proposed renovation date. If you did not get a reply within 3 working days, please email me at vincentinteriorblog@gmail.com. I will try to do my best to do something for you! Me and my group of preferred IDs will try to meet every readers’ requests. Thank you again for all the support!
Tags: 4 room HDB, BEHome Design Concept, Ben Ng, Yishun